There’s a moment that happens to a lot of families in Sydney’s Inner West and Lower North Shore, especially when planning an old home renovation. You walk through your older home, and somewhere in the back of your mind, you notice it. A creak underfoot. A slight give in the floorboards when you shift your weight. A subtle bounce that wasn’t quite there when you first moved in.
Most people brush it off. It’s an older home, they tell themselves. That’s just what old houses do. It’s got character.
I need to tell you something. That bounce? That creak? It’s not character. It’s a warning. And in many cases, it’s the first sign of a structural issue that won’t become obvious until after your renovation is complete, when fixing it is far more disruptive and far more expensive.
That’s why, when I walk through an older home, I’m not just looking at what’s in front of me. I’m thinking about what’s underneath:
- The sub structure of the floors.
- The slab, if there is one.
- What’s actually holding those supports above the ground.
Because in Sydney’s older homes, that’s where the real problems live, and they’re not easy to spot unless you know what you’re looking for.
What We Pay Attention To (Because it Matters)
We’ve been under homes and found joists and piers that aren’t even attached. They’re just hanging in the air. Floating. And on the surface, the home looks fine. It looks liveable. It might even look beautiful. But underneath, nothing is doing the job it’s supposed to do.
I build second level timber floors all the time, and there’s no bounce. It feels like a concrete slab because it’s structurally sound. So when you feel that give under your feet, don’t explain it away. Because if you leave it, the timbers bow, they shift out of position, and what starts as a slight movement turns into bubbling floors, widening gaps, cracked tiles, and in many cases, sections that need to be pulled apart and rebuilt.
And by the time that happens, it’s no longer a simple fix underneath the house. You’re dealing with tearing into a home you’ve already renovated.
Why Most Builders Won’t Catch This (But We Do)
Renovating an older Sydney home is genuinely different to building new. In a new build, you follow the architectural and engineering plans. That’s it.
With renovations, we have those plans too, but probably 60% of the time they need to be modified, and most of those changes come from structural issues that simply weren’t visible until the home was opened up.
You could follow the plans as written, but sometimes I just know that’s not good enough, or it’s not what we actually found on site. A lot of builders in that situation will keep going anyway. Not because they’re bad people, but because it’s easier, and the client hasn’t asked them to do anything differently.
I’m not afraid to get in there myself. I’ll get into the ceilings, under the floors, any area I can access. And if I feel like something’s not right, even if it hasn’t fully come apart yet, I’ll open up the walls, even if they weren’t originally part of the scope.
When The Client Says “Leave It”
We were doing an extension on a home recently. The four front bedrooms were going to be kept, and the client said not to touch them. But I walked in anyway, because that’s just what I do. I felt bowing in the floors straight away. I sent the boys underneath, and sure enough, a joist wasn’t attached over the pier. It was just floating there, and I knew we needed to open up the walls. If we hadn’t, that issue would have been locked in behind a finished renovation, only to show up later when the cost and disruption are significantly higher.
The client had said to leave it. I understand that. No one wants extra disruption. But I couldn’t walk away knowing there was an issue there, because I know what happens. It might not show straight away. It might show up in two years, when you’ve already settled back in, spent your budget, and the last thing you expect is to start opening your home up again. But if that family is in that home for five or ten years, and they’ve told me it’s their forever home, it’s going to come apart. And I would have known, and said nothing. That felt completely unfair to me.
A lot of builders will say, the client told me to leave it, so it’s not my problem. And technically, they’re right. But that’s how problems get buried inside finished homes, only to surface later when the cost of fixing them is far higher.
You’ve chosen your builder because you trust them. You deserve one who tells you what they find, even when it’s not what you were hoping to hear.
What To Know Before an Old Home Renovation
First, don’t dismiss what your home is already telling you. Creaking floors, that slight bounce underfoot, hairline cracks in tiles. These aren’t cosmetic quirks. They’re early warning signs of issues that can become significantly more expensive to fix once your renovation is complete. And the earlier they’re properly understood, the more control you have over how they’re resolved.
Second, understand what’s underneath you. If your home isn’t on a slab, what’s actually holding those supports above the ground? What condition are the piers in? Are they attached? These are the structural elements that cause the most significant problems down the track, and they’re the ones most builders never think to check.
And lastly, choose a builder who will get under the house. Literally. One who’ll open up the walls if necessary, and tell you honestly what they find. Not a yes person who’ll tell you what’s comfortable in the short term while a problem quietly grows beneath your family’s home.
Your home is where your kids grow up. If you’re investing into a renovation with that in mind, you deserve to know the structure underneath it won’t quietly undermine everything you’ve just built.
That’s the only kind of renovation we know how to do.
It’s also why we’re comfortable standing behind our work with a lifetime structural guarantee. Because once a renovation is complete, the cost of fixing what’s been missed underneath is no longer small, or simple.
And we don’t believe that’s something you should ever be left to deal with.
If You’re Planning a Renovation, Start With Clarity
If you’re in the early stages of planning, this is the point where understanding what’s beneath your home matters most, before decisions are locked in and harder to change.
Because once construction begins, the opportunity to address these issues properly becomes far more limited, and far more expensive.
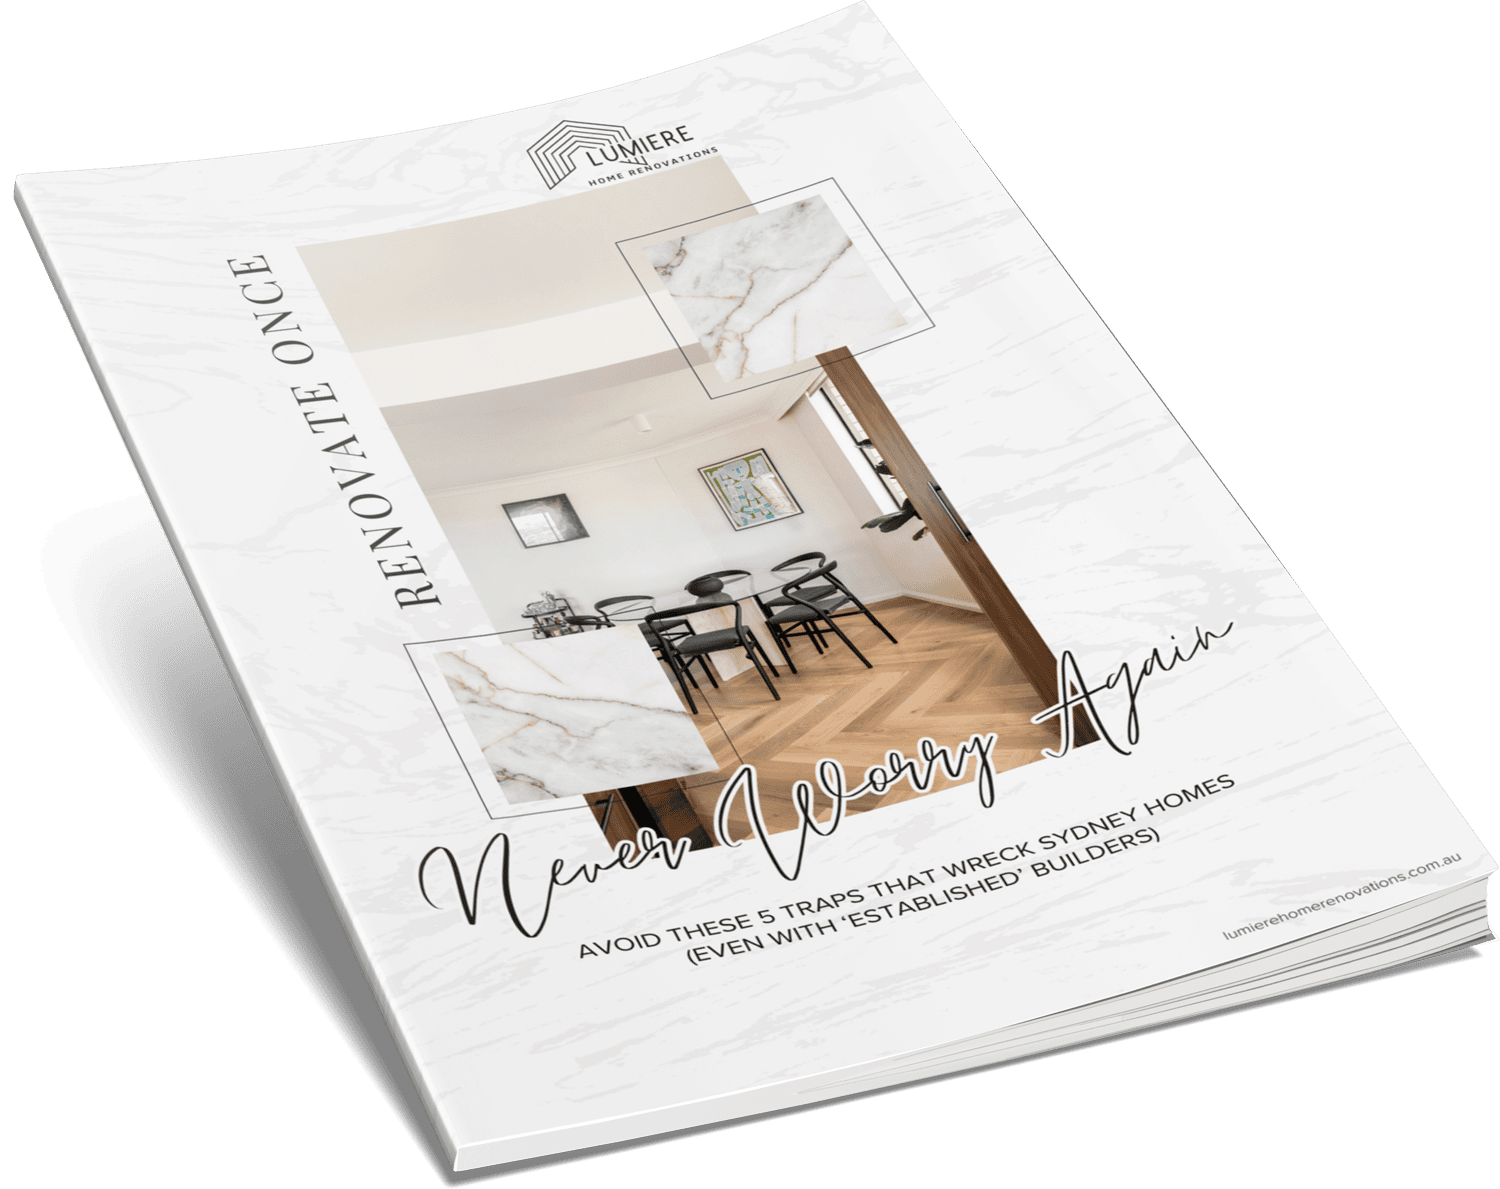
We’ve put together a short guide to help you avoid that.
Renovate Once, Never Worry Again: 5 Renovation Traps That Can Wreck Your Forever Home
It walks through the issues that are often missed early, and how to approach your renovation so those risks are addressed properly.
Download it before your plans are finalised, while you still have the flexibility to address these issues properly.
For extra peace of mind beyond handover, vet your builder against the standards of the Housing Industry Association and the Association of Professional Builders before you sign.
Old Home Renovation: Frequently Asked Questions
Why does my older home creak and bounce underfoot?
That bounce or creak usually isn’t character, it’s a warning. In many older Sydney homes it’s the first sign of a subfloor or structural issue: joists, piers or supports that have shifted, deteriorated, or in some cases were never properly attached. A structurally sound timber floor should feel firm, close to a concrete slab. If you feel give underfoot, it’s worth having someone look at what’s actually holding the floor up before you renovate over the top of it.
What structural issues are most common when renovating an old Sydney home?
The ones that cause the most trouble live underneath: floor joists and piers that aren’t attached or are floating, subfloor movement, and supports that have degraded over time. On the surface the home can look perfectly liveable. Left unaddressed, that movement leads to bubbling floors, widening gaps, cracked tiles and sections that eventually need to be pulled apart and rebuilt, often after the renovation is already finished.
Why do most builders miss structural problems in older homes?
Renovating an older home is genuinely different to building new. On a new build you follow the plans. On a renovation, roughly 60% of the time those plans need modifying once the home is opened up and the real structure is revealed. Many builders keep going to the plan anyway because it’s easier and the client hasn’t asked otherwise. Catching the problem means being willing to get under the floors and into the ceilings, and to open up a wall when something doesn’t feel right, even if it wasn’t in the original scope.
Should I check the structure even if I only want a cosmetic renovation?
Yes. The most expensive mistakes are cosmetic renovations built on top of an unresolved structural problem. Once walls are closed up and new floors are down, fixing what’s underneath means tearing into a home you’ve just paid to renovate. Understanding what sits beneath the surface before decisions are locked in gives you far more control over how any issue is resolved, and what it costs.
Does Lumiere guarantee structural work on older home renovations?
Yes. Because we get under the home, check the supports and resolve what we find properly, we’re comfortable standing behind the structure with a lifetime structural guarantee. If a structural fault traces back to our work, we come back and fix it. You can see the way we approach older homes on our renovation process page.